


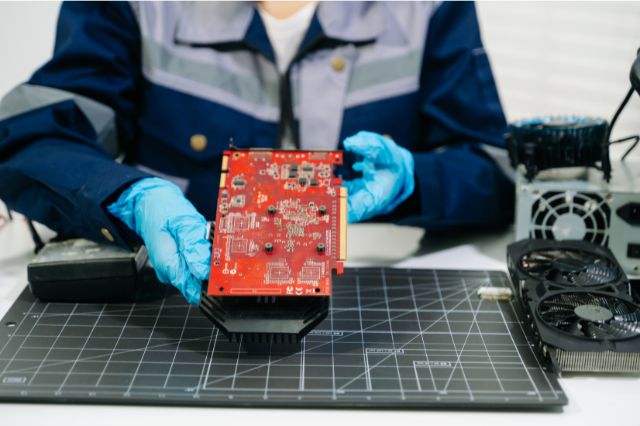
If a circuit board looks perfect on the outside, it’s easy to assume everything underneath is just as good. Unfortunately, that’s not always the case.
Many of the faults that cause intermittent failures or complete product failure are hidden inside components or beneath solder joints, making them impossible to detect through visual inspection alone. That’s where techniques such as X-ray inspection come in.
Using high-resolution imaging, X-ray inspection allows engineers to see inside an assembled PCB without damaging it, revealing defects that would otherwise remain hidden until they become much bigger (and more expensive) problems.
Here are seven common faults that X-ray inspection can uncover that simply can’t be seen from the surface.
1 – Voids Within Solder Joints
One of the most common issues revealed by X-ray inspection is solder voiding.
Voids are pockets of trapped gas that form within a solder joint during the reflow process. While small voids are often acceptable within industry limits, excessive voiding can weaken the joint, reduce thermal performance and affect long-term reliability.
Because these voids exist inside the solder joint itself, they’re completely invisible during normal visual inspection.
X-ray imaging clearly highlights the size, location and distribution of voids, making it much easier to determine whether a joint meets the required acceptance criteria.
2 – Hidden Solder Bridges
Solder bridges are usually easy to spot…unless they’re hidden underneath a component.
Packages such as BGAs (Ball Grid Arrays), LGAs and many bottom-terminated components conceal their solder joints once assembled. If two solder balls have bridged together beneath the component, there’s no way of spotting it from the outside.
X-ray inspection allows every hidden connection to be examined, helping identify shorts before the product reaches the customer.
3 – Insufficient or Excessive Solder
Getting the correct amount of solder is essential for producing reliable electronic assemblies.
Too little solder can create weak mechanical joints or unreliable electrical connections, while too much solder may indicate process issues or hide other defects.
For components where the solder joint can’t be seen, using X-ray inspection can provide a clear view of the solder volume beneath the component, allowing manufacturers to confirm whether the joint has formed correctly.
4 – Misaligned Components
Not every placement issue is obvious from above.
During assembly, a component may shift slightly during reflow, causing solder balls to no longer sit correctly on their pads. While the component may still appear perfectly straight when viewed from the surface, the connections underneath can tell a very different story.
With X-ray inspection, these hidden alignment issues become immediately visible, allowing manufacturers to identify placement problems before they affect performance.
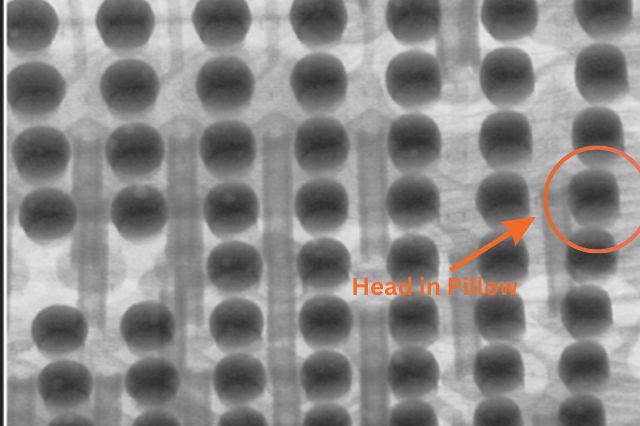
5 – Head-in-Pillow Defects
Head-in-pillow (HIP) defects are among the more frustrating faults to diagnose.
They occur when the solder ball and solder paste both melt during reflow but fail to combine into a single joint. From the outside, everything may appear completely normal, but electrically the connection may be weak, intermittent or fail entirely.
These defects are virtually impossible to confirm through visual inspection alone, making X-ray inspection one of the most effective ways of identifying them.
6 – Cracked or Damaged Internal Connections
Not every failure originates from the soldering process.
Components themselves can develop internal cracks or damage during manufacture, handling or thermal cycling. Internal bond wires, vias or other hidden structures may fracture without leaving any visible signs on the outside of the component.
Because X-ray inspection looks inside the assembly rather than just at the surface, these hidden issues can often be identified before they become costly field failures.
7 – Missing or Incorrect Internal Connections
Sometimes the problem isn’t a poor solder joint at all. Other issues such as missing solder balls, incomplete connections beneath BGAs, damaged vias or internal manufacturing defects can all affect the performance of an assembly while remaining completely invisible externally.
Using X-ray inspection, engineers can verify that hidden connections are present, correctly formed and positioned exactly where they should be.
Why X-Ray Inspection is Important?
As electronic assemblies become smaller and more complex, visual inspection alone is no longer enough to identify every potential defect.
Modern components often hide their solder joints completely, meaning even experienced inspectors can’t assess every connection by sight alone. X-ray inspection fills that gap by providing a non-destructive way to examine what’s happening beneath the surface.
Whether you’re investigating a production issue, validating a new process, inspecting prototypes or carrying out failure analysis, having access to X-ray imaging can save you and your team a lot of time. It can also significantly reduce unnecessary rework and improve confidence in the finished product.
Trust The Electronics Group with Your X-Ray Inspection Needs
At The Electronics Group, we provide professional X-ray inspection services for businesses across the UK.
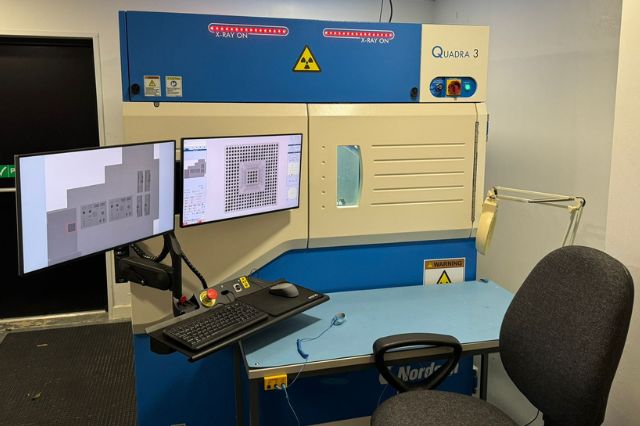
No matter what your requirements are, our high-resolution X-ray system provides detailed internal images without damaging your product. We can train you to use our X-ray machine yourself or one of our experienced team members can do the work on your behalf. We also provide detailed reports to IPC standards for any work done.
If you’ve never used X-ray inspection before and aren’t sure whether it’s the right solution, you can send us a sample and we’ll provide a FREE X-ray image so you can see exactly what the technology can reveal.
Get in touch with our team to discuss your requirements or learn more about our X-ray inspection services.